One-Way and Two-Way (Punching) Shear in Footings
In this chapter (3 topics)
On this page
- 1. Introduction to Shear Failure Modes in Footings
- 2. One-Way (Wide-Beam) Shear Mechanics & Critical Section at d
- 2.1 Critical Section Location (IS 456 Clause 34.2.4.1a)
- 2.2 Physical Basis for Distance d
- 3. Mathematical Derivation of One-Way Shear Force Vu1 and Stress τv
- 3.1 Tributary Shear Area and Factored Shear Force Vu1
- 3.2 Nominal One-Way Shear Stress τv1
- 4. Permissible One-Way Shear Strength τc
- Table 19 Values for Standard Footing Design (pt ≈ 0.20\%--0.35\%)
- 5. Two-Way (Punching) Shear Mechanics & Critical Perimeter at d/2
- 5.1 Physical Phenomenon of Punching Failure
- 5.2 Critical Punching Perimeter b0 (IS 456 Clause 31.6.1)
- 6. Mathematical Derivation of Punching Shear Force Vup and Stress τvp
- 6.1 Factored Punching Shear Force Vup
- 6.2 Nominal Punching Shear Stress τvp
- 7. Permissible Two-Way Punching Shear Strength (IS 456 Clause 31.6.3.1)
- 7.1 Physical Basis for the ks Factor
- Table: Permissible Punching Shear Values τc' = 0.25 √fck
- 8. Detailed Engineering Diagrams & Visual Walkthrough
- Figure 1: One-Way Shear vs Two-Way Punching Shear Critical Sections
- Figure 2: Punching Shear Truncated Pyramid & Aspect Ratio Factor ks
- 9. Pre-Calculated Solved Numerical Examples
- Problem 1: Complete Shear Verification of a Square Isolated Footing
- Problem 2: Punching Shear in a Rectangular Column (Effect of ks)
- Problem 3: One-Way Shear in a Sloped Footing with Varying Effective Depth
- 10. Comprehensive Comparison Table: One-Way vs Two-Way Shear
- 11. Practical Detailing and Common Field Pitfalls
- 12. Competitive Examination Traps & Quick Formula Sheet
- Common Exam Traps
- Master Formula Sheet
- 13. Practice Problems
- Problem 1 (GATE CE Format - NAT)
- Problem 2 (UPSC ESE Format - Multiple Choice)
- Problem 3 (State AE / SSC JE Format)
1. Introduction to Shear Failure Modes in Footings
While flexural bending moment dictates the required quantity of bottom tensile reinforcement, the structural thickness (overall depth and effective depth ) of reinforced concrete footings is almost universally governed by shear.
In conventional reinforced concrete design, footings are constructed as broad slabs without transverse shear reinforcement (stirrups or bent-up bars) due to practical placement difficulties and shallow depth. Consequently, the concrete cross-section itself must provide sufficient shear capacity to withstand internal diagonal tension stresses.
Under the action of concentrated downward column thrust and distributed upward net soil reaction , footings are susceptible to two distinct failure mechanisms:
                      ONE-WAY (BEAM) SHEAR               TWO-WAY (PUNCHING) SHEAR
                        (Wide-Beam Action)               (Punching Failure Cone)
                            Column                                Column
                             │  │                                  │  │
                        ┌────┴──┴────┐                        ┌────┴──┴────┐
                        │    \       │                        │   /    \   │
                        │     \      │                        │  /      \  │
                        └────────────┘                        └────────────┘
                        Critical Section at d              Critical Perimeter at d/2
- One-Way (Wide-Beam) Shear:
- The footing slab behaves like a wide cantilever beam spanning from the column face to the outer edge.
- A single diagonal shear-tension crack forms across the entire width of the footing slab.
- Governed by IS 456:2000 Clause 34.2.4.1(a), with the critical plane located at distance from the column face.
- Two-Way (Punching) Shear:
- The column thrust punches through the footing slab, causing a truncated pyramid or cone of concrete to push downward through the slab along diagonal tensile failure surfaces.
- Governed by IS 456:2000 Clause 34.2.4.1(b) and Clause 31.6, with the critical shear perimeter located at distance all around the column perimeter.
2. One-Way (Wide-Beam) Shear Mechanics & Critical Section at
2.1 Critical Section Location (IS 456 Clause 34.2.4.1a)
For one-way shear, the footing is considered as a wide cantilever beam. The critical vertical section across the full width of the footing is taken:
- For Footings on Soil:
- At a distance from the face of the column, pedestal, or wall.
- (Or at distance from the critical section for moment, i.e., halfway between centerline and edge for masonry walls, and halfway between column face and gusset plate edge for steel bases).
- For Footings Supported on Piles:
- At a distance of from the face of the pile, provided the pile diameter or width is .
2.2 Physical Basis for Distance
Diagonal shear-tension cracks typically initiate at the rebar level at an inclination of approximately . Because the concrete within distance of the column face is under high biaxial compression due to the downward column thrust, diagonal tension cracking is suppressed in this immediate zone. The first potential shear-compression diagonal tension failure plane forms at distance from the column face.
3. Mathematical Derivation of One-Way Shear Force and Stress
Consider an isolated rectangular footing of dimensions supporting a column of cross-section under factored net upward soil pressure :
- Cantilever projection in the long direction: .
- Critical section for one-way shear across width is at distance from the column face.
          ◄───────────────────────── Length L ─────────────────────────►
         ┌──────────────────┬──────────────┬────────────────────────────┐
         │                  │   Column a   │                            │
         │                  │   ┌──────┐   │                            │
         │   (c_L - d)      │ d │      │ d │                            │
         │◄────────────────►│◄─►│      │◄─►│                            │
 Width B │                  │   └──────┘   │                            │
         │                  │              │                            │
         │                  │              │                            │
         └──────────────────┴──────────────┴────────────────────────────┘
          ▲                ▲
          Footing Edge     Critical Section (at distance d from face)
          [── Tributary ──]
3.1 Tributary Shear Area and Factored Shear Force
The soil reaction acting within distance of the column face is transferred directly into the column by inclined compression struts. Only the upward soil pressure acting on the outer cantilever projection beyond the critical plane contributes to the shear force at the critical section:
The factored design shear force is:
Similarly, for one-way shear in the short direction across length :
3.2 Nominal One-Way Shear Stress
Where:
- is the factored one-way shear force at the critical section.
- is the lateral width of the footing at the critical section.
- is the effective depth of the footing at the critical section.
4. Permissible One-Way Shear Strength
According to IS 456:2000 Clause 34.2.4.2, the nominal one-way shear stress must not exceed the design shear strength of concrete without shear reinforcement:
Where:
- is the design shear strength of concrete obtained from IS 456:2000 Table 19, which depends on:
- The characteristic cube compressive strength of concrete .
- The percentage of longitudinal tensile reinforcement .
- is the depth factor accounting for size effect in slabs and footings (IS 456 Clause 40.2.1.1):
| Overall Footing Depth | |||||||
|---|---|---|---|---|---|---|---|
| Depth Factor |
[!NOTE] Because structural footings have an overall depth well exceeding (), the depth factor is almost universally taken as .
Table 19 Values for Standard Footing Design ()
| Concrete Grade | ||||
|---|---|---|---|---|
| M20 | ||||
| M25 | ||||
| M30 | ||||
| M35 |
Because shear stirrups are omitted in footing slabs, if , the effective depth must be increased until .
5. Two-Way (Punching) Shear Mechanics & Critical Perimeter at
5.1 Physical Phenomenon of Punching Failure
When high vertical axial force is applied through a column of relatively small footprint (), high concentrated shear stresses are induced in the concrete slab surrounding the column. Failure occurs when a truncated pyramid or truncated cone of concrete punches downward through the slab.
Because diagonal cracking spreads outward at an angle of roughly , the top of the failure cone has dimensions at the column base, while the bottom of the failure cone has dimensions at the rebar level. The average failure perimeter along which diagonal shear stresses are transmitted occurs at the mid-depth of the effective slab thickness, i.e., at distance from the column faces.
                           Column Shaft
                             ┌──────┐
                             │  Pu  │
                      ───────┴──────┴───────
                     \   d/2 │      │ d/2   /
                      \◄────►│      │◄────►/  ◄── 45° Punching Shear Plane
                       \     └──────┘     /
                        \                /
                      ───┴──────────────┴───  ◄── Bottom rebar mat
                         ◄─ (a + 2d) ─►
5.2 Critical Punching Perimeter (IS 456 Clause 31.6.1)
The critical section for two-way punching shear is taken as a closed perimeter located at distance from the periphery of the column, pedestal, or loaded area:
- For a Rectangular Column of dimensions :
- The dimensions of the critical perimeter are and .
- The total punching perimeter length is:
- For a Square Column ():
- For a Circular Column of diameter :
- The critical section is a concentric circle of diameter :
6. Mathematical Derivation of Punching Shear Force and Stress
Consider an isolated footing of plan dimensions loaded by column factored axial thrust with uniform net upward soil pressure :
- The area enclosed within the critical punching perimeter is .
- The upward soil pressure acting directly beneath this enclosed area opposes the downward column thrust and pushes up on the punching plug itself.
       ◄────────────────────────── Footing Length L ──────────────────────────►
      ┌────────────────────────────────────────────────────────────────────────┐
      │                                                                        │
      │                  TRIBUTARY SOIL REACTION AREA (V_up)                   │
      │                                                                        │
      │               d/2 ┌──────────────────────────┐ d/2                     │
      │              ◄───►│  Critical Perimeter b0   │◄───►                    │
      │                   │      ┌────────────┐      │                         │
      │                   │      │   Column   │      │                         │
      │                   │      │   (a x b)  │      │                         │
      │                   │      └────────────┘      │                         │
      │                   │                          │                         │
      │                   └──────────────────────────┘                         │
      │                                                                        │
      │                                                                        │
      └────────────────────────────────────────────────────────────────────────┘
6.1 Factored Punching Shear Force
By vertical equilibrium of the footing slab outside the punching cone:
For a circular column:
6.2 Nominal Punching Shear Stress
Where:
- is the factored punching shear force.
- is the length of the critical punching perimeter at .
- is the effective depth of the footing slab.
7. Permissible Two-Way Punching Shear Strength (IS 456 Clause 31.6.3.1)
According to IS 456:2000 Clause 31.6.3.1, the nominal two-way shear stress must not exceed the permissible shear stress :
Where:
- is the basic permissible two-way shear strength of concrete: (with in and in ).
- is the aspect ratio modifier: Where:
   k_s
  1.0 ┼──────────────┌─────────────────────── (k_s = 1.0, Plateau)
      │             /│
      │            / │
      │           /  │   k_s = 0.5 + β_c
      │          /   │
  0.5 ┼─────────┘    │
      │              │
    0 ┴──────────────┴───────────────────────► β_c = b / a
      0             0.5                     1.0 (Square)
7.1 Physical Basis for the Factor
In rectangular columns with high aspect ratio (), shear stresses are not distributed uniformly around the perimeter. Shear stresses concentrate heavily near the corners and short faces, while the middle portions of long faces carry significantly less shear. To account for this non-uniform stress concentration and premature corner shear distress:
- When (e.g., square column , or with ): .
- When (e.g., blade columns or wall-like columns with ): , reducing permissible punching shear strength by !
Table: Permissible Punching Shear Values
| Concrete Grade | Characteristic Strength | Basic Permissible | Permissible for Square Col () |
|---|---|---|---|
| M20 | |||
| M25 | |||
| M30 | |||
| M35 | |||
| M40 |
8. Detailed Engineering Diagrams & Visual Walkthrough
Figure 1: One-Way Shear vs Two-Way Punching Shear Critical Sections
The diagram below illustrates the plan and elevation layout of both shear modes, showing the critical plane for one-way shear at distance and the critical perimeter for two-way punching shear at distance .
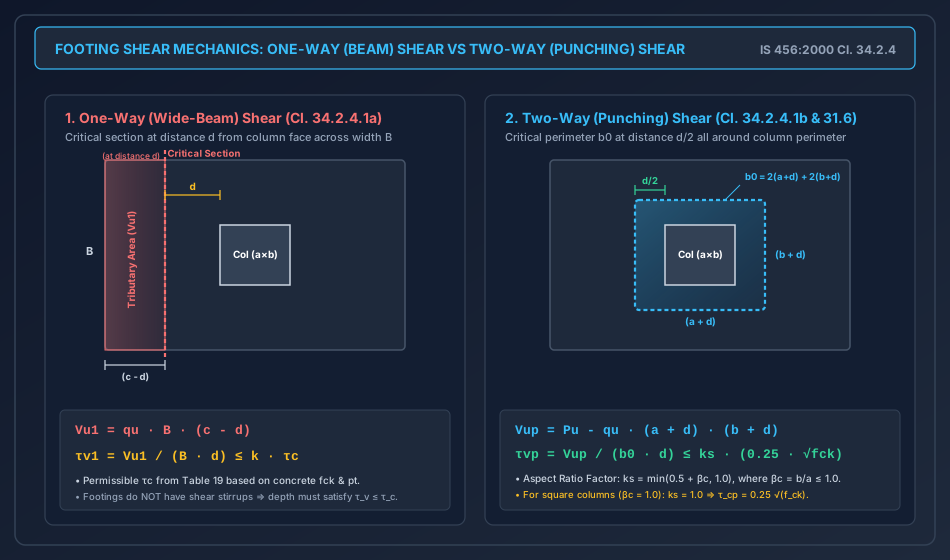
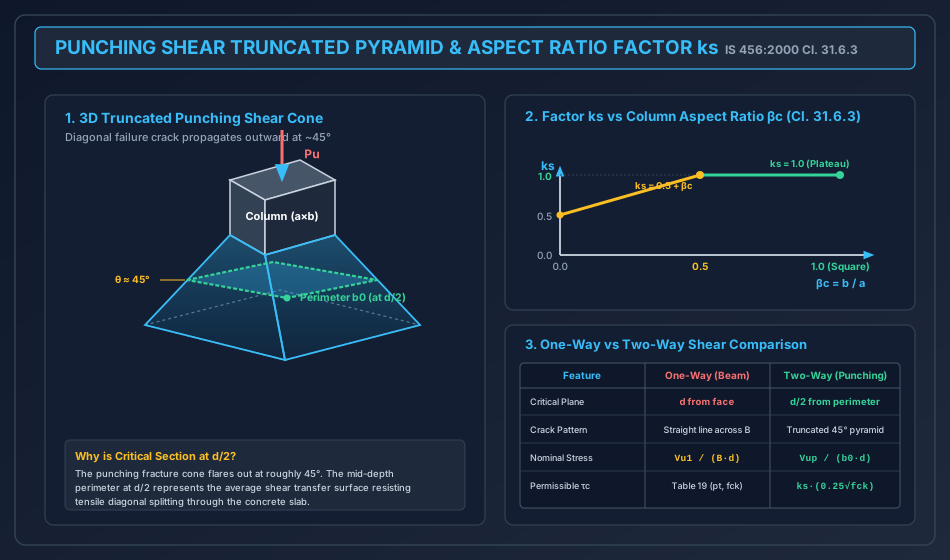
Figure 2: Punching Shear Truncated Pyramid & Aspect Ratio Factor
The diagram below details the 3D truncated punching failure cone flaring at , the plot of versus column aspect ratio , and a complete comparison table of shear criteria.
9. Pre-Calculated Solved Numerical Examples
Problem 1: Complete Shear Verification of a Square Isolated Footing
Statement: A square isolated footing of plan dimensions supports a square column of size . The column transmits a factored axial load . The materials used are concrete M25 () and steel Fe 415 (). The footing slab has an overall depth and an effective depth . Tensile reinforcement provided is , corresponding to a permissible shear strength from IS 456 Table 19. Verify the structural adequacy of the footing against:
- Two-way (punching) shear per Clause 31.6.3.
- One-way (beam) shear per Clause 34.2.4.
Solution:
Step 1: Factored Net Upward Soil Reaction
- Plan area
- Upward soil pressure:
Step 2: Two-Way (Punching) Shear Check
- Critical perimeter is located at from the column face.
- Side of critical square perimeter:
- Critical perimeter length:
- Area enclosed within critical perimeter:
- Factored punching shear force:
- Nominal punching shear stress:
- Permissible two-way shear stress:
- Safety evaluation:
Step 3: One-Way (Wide-Beam) Shear Check
- Cantilever projection from column face:
- Distance from critical section (at distance ) to footing edge:
- Factored one-way shear force on tributary strip ():
- Nominal one-way shear stress:
- Permissible one-way shear stress:
- For , .
- From Table 19 for M25 and , .
- Safety evaluation:
Conclusion: The footing slab effective depth () is completely adequate in both punching shear and one-way shear.
Problem 2: Punching Shear in a Rectangular Column (Effect of )
Statement: A rectangular column of size carries a factored axial load . The column is supported on a rectangular isolated footing of size . Concrete grade is M30 () and steel Fe 500. The footing has an effective depth .
- Evaluate the column aspect ratio and the reduction factor .
- Calculate the critical punching perimeter and factored punching shear force .
- Check the safety of the footing against two-way punching shear per IS 456 Clause 31.6.3.
Solution:
Step 1: Upward Soil Reaction
- Plan area
- Net factored upward soil reaction:
Step 2: Evaluation of Aspect Ratio Factor
- Short side of column , Long side
Step 3: Critical Punching Perimeter
Critical section is at from all four column faces:
- Length of critical section:
- Width of critical section:
- Critical perimeter:
Step 4: Factored Punching Shear Force
- Enclosed area:
- Factored shear force:
Step 5: Nominal Punching Shear Stress
Step 6: Permissible Punching Shear Strength
For M30 concrete:
Step 7: Safety Verification
[!TIP] Notice that if the column were a wall-like pier of (), , reducing to .
Problem 3: One-Way Shear in a Sloped Footing with Varying Effective Depth
Statement: A square sloped footing of size supports a column carrying a factored axial load . The footing slab is sloped uniformly from the column face to the outer edge:
- Overall depth at column face: (effective depth ).
- Overall depth at edge: (effective depth ).
- Cantilever projection from column face: . Given concrete M25 and (), determine:
- The exact location of the critical section for one-way shear and the effective depth at that section.
- The nominal one-way shear stress and verify safety against shear failure.
Solution:
Step 1: Net Factored Upward Soil Pressure
Step 2: Location of Critical Section in Sloped Footing
In a prismatic footing, the critical section is at distance from the column face. In a sloped footing, the depth decreases linearly with distance from the column face:
Where .
The critical section occurs where the distance from the column face equals the local effective depth :
Step 3: Factored Shear Force at Critical Section
Tributary length beyond :
Factored shear force across width :
Step 4: Nominal Shear Stress
Step 5: Permissible Shear Stress Check
From IS 456 Table 19 for M25 concrete and :
Since , .
[!WARNING] If the engineer mistakenly used the full depth at the column face (), the calculated nominal shear stress would be , hiding a stress underestimation! Always calculate the local depth at the critical section in sloped footings.
10. Comprehensive Comparison Table: One-Way vs Two-Way Shear
| Feature / Criteria | One-Way (Wide-Beam) Shear | Two-Way (Punching) Shear |
|---|---|---|
| Physical Mechanism | Diagonal tension crack across full width | Truncated pyramid / cone punch-through |
| Governing Code Clause | IS 456 Clause 34.2.4.1(a) | IS 456 Clause 34.2.4.1(b) & Clause 31.6 |
| Critical Section Location | At distance from column face | At distance from column perimeter |
| Location for Pile Caps | Distance from pile face | Distance from column perimeter |
| Critical Section Geometry | Straight vertical plane of width | Closed perimeter |
| Factored Shear Force | ||
| Nominal Stress Expression | ||
| Permissible Shear Stress | from Table 19 () | |
| Aspect Ratio Modification | None | |
| Shear Reinforcement | Never provided in pad footings; depth governs | Occasionally provided in flat slabs; rare in footings |
| Governing Nature | Governs rectangular footings with large | Governs depth in almost all square footings |
11. Practical Detailing and Common Field Pitfalls
- Forgetting to Deduct Upward Soil Pressure from :
- In computing punching shear force, designers sometimes use the full column load without subtracting the upward soil reaction within the critical perimeter .
- While conservative, on large footings with deep sections, this adds unnecessary thickness.
- The Sloped Footing Critical Depth Trap:
- As demonstrated in Problem 3, in sloped footings the effective depth decreases rapidly away from the column. The critical section for one-way shear occurs at . Always check shear at the reduced depth!
- Omitting Shear Verification in Pile Caps:
- In pile caps supporting heavy column loads, one-way shear and punching shear across individual pile clusters are critical. Per Clause 34.2.4.1, the one-way shear plane for pile caps is at from the pile face, not !
- Shear Reinforcement Restrictions:
- If a footing depth is severely constrained by site conditions (high water table or shallow rock) and fails in shear, shear stirrups or structural shear heads may be used per Clause 31.6.3. However, standard practice strongly favors increasing concrete depth over adding congested shear stirrups in footings.
12. Competitive Examination Traps & Quick Formula Sheet
Common Exam Traps
- Critical Section Distances:
- Bending Moment: At column face.
- One-Way Shear: At distance from column face.
- Two-Way Punching Shear: At distance from column perimeter.
- Pile Cap One-Way Shear: At distance from pile face.
- Formula for Permissible Punching Shear:
- , NOT (which is working stress).
- In Limit State Method, the factor is strictly .
- Aspect Ratio Factor Limits:
- , where .
- is never greater than and never less than !
- Punching Perimeter for Circular Columns:
- For a circular column of diameter , .
Master Formula Sheet
13. Practice Problems
Problem 1 (GATE CE Format - NAT)
A square footing of size supports a square column of size . The column carries a factored axial load . The effective depth of the footing is . The factored two-way punching shear force acting on the critical section is ________ (round off to the nearest integer). (Calculation: . . Critical section size . Area enclosed . . Answer: )
Problem 2 (UPSC ESE Format - Multiple Choice)
Consider the following statements regarding the shear design of isolated RCC footings as per IS 456:2000:
- The critical section for two-way shear is located at distance from the column face.
- The permissible shear stress in two-way shear is given by .
- For a rectangular column with aspect ratio , the value of is .
- The critical section for one-way shear in a pile cap is located at distance from the face of the pile.
Which of the above statements are correct?
- (A) 1 and 2 only
- (B) 2, 3 and 4 only
- (C) 1, 3 and 4 only
- (D) 1, 2, 3 and 4 (Answer: (B) 2, 3 and 4 only. Statement 1 is incorrect because critical section for two-way shear is at , not .)
Problem 3 (State AE / SSC JE Format)
For a circular column of diameter supported on an isolated footing of effective depth , what is the length of the critical punching shear perimeter ?
- (A)
- (B)
- (C)
- (D) (Calculation: . Answer: (C))