Estimating, Costing, Specifications, Standard Rates (IS 1200), Earthwork Volumes & Property Valuation
In this chapter (1 topics)
On this page
- 1. Module Overview & Pedagogical Scope
- 2. Learning Objectives & Exam Weightage Analysis
- Learning Objectives
- Exam Weightage Analysis
- 3. Classification of Estimates & Measurement Tolerances (IS 1200)
- 3.1 Approximate (Preliminary / Rough Cost) Estimates
- 3.2 Detailed Estimates
- 3.3 Measurement Units & Precision Tolerances (IS 1200)
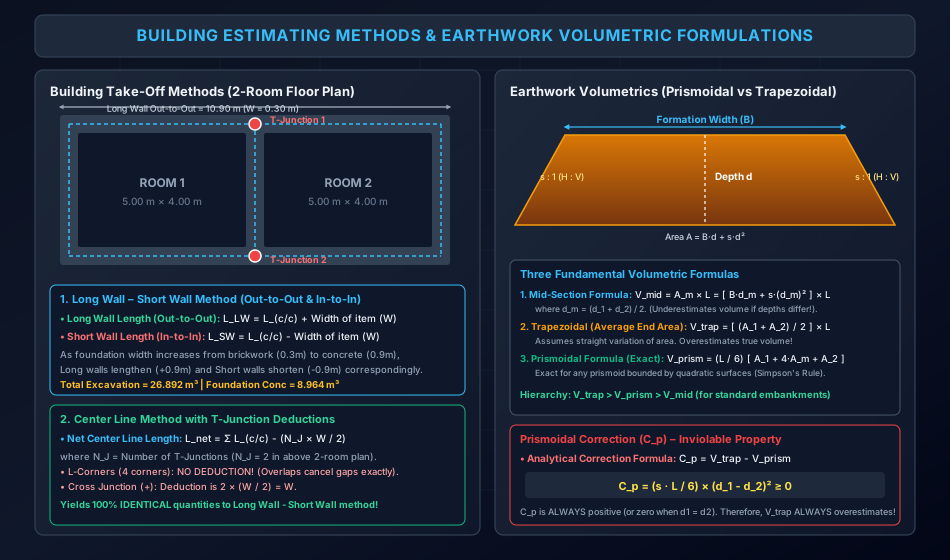
- 4. Building Take-Off Methodologies: Long Wall – Short Wall vs Center Line Method
- 4.1 Long Wall – Short Wall (Out-to-Out and In-to-In) Method
- 4.2 Center Line Method with T-Junction Deductions
- 5. Earthwork Volumetrics in Roads, Canals & Trenches
- 5.1 Mid-Section Formula
- 5.2 Mean Sectional Area (Trapezoidal / Average End Area) Formula
- 5.3 Prismoidal Formula (Simpson's Rule for Earthwork)
- 6. Prismoidal Correction (Cp) & Curvature Corrections
- 6.1 Derivation of the Prismoidal Correction
- 7. Analysis of Rates, Material Constants & Statutory Markups
- 7.1 Dry to Wet Volume Conversion Constants
- 7.2 Standard CPWD Statutory Markups
- 8. Contracts, Procurement Systems & Tendering Securities
- 8.1 Commercial Tendering Securities
- 9. Property Valuation Foundations: Gross vs Net Income & Outgoings Waterfall
- 9.1 The Outgoings Waterfall
- 10. Capitalized Value, Years' Purchase & Sinking Fund Annuities
- 10.1 Capitalized Value (CV)
- 10.2 Years' Purchase (YP) Formulations
- 10.3 Sinking Fund Mathematical Formulation
- 11. Step-by-Step Rigorous Worked Numerical Examples
- Problem 1: Complete Two-Room Building Take-Off (Long Wall – Short Wall vs Center Line Method)
- Problem 2: Earthwork Volumetrics for Highway Embankment & Prismoidal Correction
- Problem 3: Commercial Property Valuation, Capitalized Value & Sinking Fund Annuity
- 12. Comprehensive Exam Question Bank
- Section A: GATE CE Previous Years & Anticipated Styles
- Section B: UPSC ESE Conventional Practice
- Section C: SSC JE & State AE/JE Quick Fire
- 13. Common Conceptual Pitfalls & Field Traps
- 14. Quick Reference Formulas & Multi-Code Summary Table
1. Module Overview & Pedagogical Scope
In civil engineering practice, before a single cubic meter of soil is excavated or a concrete footing cast, the feasibility, commercial viability, and statutory sanction of an infrastructure asset must be established through Estimating, Costing, Specifications & Valuation.
An Estimate is the calculated anticipation of quantities and monetary expenditures required to execute a specified engineering work. Inaccurate estimating leads to catastrophic contractor bankruptcy or public exchequer waste. This discipline encompasses four interdependent technical domains:
- Quantity Surveying (Take-Off): Geometric measurement of construction items from working drawings in accordance with the Indian Standard method of measurement of building and civil engineering works (IS 1200). The two paramount analytical techniques are the Long Wall – Short Wall (Out-to-Out & In-to-In) Method and the Center Line Method, which requires exact algebraic deductions at wall intersections (-junctions).
- Earthwork Volumetrics: Rigorous mathematical computation of cut and fill volumes in highways, railways, and irrigation canals across undulating terrain via the Mid-Section Formula, Mean Sectional Area (Trapezoidal) Formula, and the mathematically exact Prismoidal Formula (Simpson's Rule), governed by the invariant Prismoidal Correction ().
- Analysis of Rates & Specifications: Deriving item unit rates from primary principles: raw material task constants, labor outputs (daily task constants for masons, mazdoors, bhistis), equipment charges, water charges (), contractor profit and overheads (), and statutory taxes.
- Contracts & Commercial Administration: Operational taxonomy of construction contracts (Item Rate, Lump Sum, Cost Plus, EPC, BOT, Hybrid Annuity Model), accompanied by financial securities: Earnest Money Deposit (), Security Deposit (), Retention Money, and Defect Liability Periods ().
- Property Valuation: Estimating the present monetary market value of real estate and constructed property: transitioning from Gross Rent through the Outgoings Waterfall to Net Income, determining Years' Purchase () under perpetual single-rate and finite dual-rate leasehold models, computing Capitalized Value (), and deriving Sinking Fund Annuities to replace expiring structural capital.
2. Learning Objectives & Exam Weightage Analysis
Learning Objectives
- Classify approximate estimates (Plinth Area, Cubical Content, Unit Base) versus detailed estimates (Item Rate, Revised, Supplementary, Annual Maintenance).
- Apply the measurement rules and standard accuracy tolerances defined in IS 1200 (dimensions to , areas to , volumes to , structural steel to ).
- Execute quantity take-offs for multi-room structures using both the Long Wall – Short Wall method and Center Line method, deriving the -junction deduction rule: .
- Formulate the three fundamental earthwork equations: Mid-Section, Mean Sectional Area (Trapezoidal), and Prismoidal, proving mathematically why the Trapezoidal method always overestimates volume ().
- Compute the Prismoidal Correction () and integrate curvature corrections for circular road alignments.
- Conduct Analysis of Rates using standard dry material conversion factors ( for brick mortar, for cement concrete) and standard CPWD markups.
- Differentiate contract procurement models (Item Rate vs Lump Sum vs EPC/HAM) and contractual guarantees ( vs ).
- Perform comprehensive property valuation: evaluating Outgoings, calculating Single-Rate and Dual-Rate Years' Purchase (), finding Capitalized Value (), and sizing annual Sinking Fund deposits.
Exam Weightage Analysis
| Exam Stream | Typical Question Type | Average Weightage | Recurring Focus Concepts |
|---|---|---|---|
| GATE CE | Numerical Answer Type (NAT) & MCQ | 1 – 3 Marks | Center line method deduction at junctions; Earthwork Prismoidal formula and Prismoidal correction ; Years' Purchase and Capitalized Value. |
| UPSC ESE (Prelims & Mains) | Objective + Multi-step Conventional | 12 – 24 Marks | Full building estimate table (excavation, concrete, masonry); Earthwork calculation for multi-station road profile; Valuation outgoings, sinking fund installment, and leasehold capitalized value. |
| SSC JE / RRB JE | Core Objective Section | 8 – 15 Questions | IS 1200 units of measurement and tolerance rules; Plinth area definition; Formula for long wall and short wall; Prismoidal formula; Contract EMD and SD percentages; Scrap value vs Salvage value; Sinking fund formula. |
| State PSC AE/JE | Objective & Short Conventional | 6 – 12 Marks | Center line deduction at T and cross junctions; Dry mortar volume conversion factor; Rate analysis percentages (water charges, contractor profit); Capitalized value equations. |
3. Classification of Estimates & Measurement Tolerances (IS 1200)
Estimates are broadly classified into two categories depending on the developmental stage of the project:
3.1 Approximate (Preliminary / Rough Cost) Estimates
Prepared in initial planning stages to obtain administrative approval from financing bodies:
- Plinth Area Method: Cost is estimated by multiplying the plinth area (external built-up covered area measured at floor level) by the prevailing Plinth Area Rate (): Rule: Plinth area includes wall thicknesses, internal courtyards are excluded, cantilevered balconies are taken at if uncovered.
- Cubical Content Method: Accounts for building height as well as floor area. Volume is calculated as Plinth Area Height (from floor level to top of roof): Advantage: Far more accurate than the plinth area method for multi-storey structures with variable floor heights.
- Unit Base Method: Cost is estimated per physical operational unit (e.g., Cost per bed for hospitals, cost per classroom for schools, cost per kilometer for highways).
3.2 Detailed Estimates
Prepared after structural, architectural, and plumbing designs are finalized, serving as the legal basis for tendering:
- Item Rate Detailed Estimate: Complete Bill of Quantities () measuring every individual work item (Excavation, PCC, RCC, Masonry, Plastering, Steel reinforcement, Painting) multiplied by their respective Schedule of Rates ().
- Revised Estimate: Prepared when the original sanctioned estimate is likely to be exceeded by more than , or when material changes in scope cause expenditures to deviate by more than .
- Supplementary Estimate: Prepared when fresh, unforeseen additional works are required that were omitted from the original sanctioned scope.
- Annual Repair & Maintenance (A&M) Estimate: Routine annual maintenance funding, traditionally allocated as of the capital building cost.
3.3 Measurement Units & Precision Tolerances (IS 1200)
Indian Standard IS 1200 governs the standard method of measurement. In strict compliance with IS 1200 (Part 1):
+---------------------------------------------------------------------------------------------------+
| MEASUREMENT PARAMETER | STANDARD IS 1200 MEASUREMENT UNIT | MAXIMUM PERMISSIBLE RECORDING TOLERANCE |
+-----------------------+-----------------------------------+-----------------------------------------+
| Linear Dimensions     | Meters (m)                        | Correct to 0.01 m (1 cm)                |
| Structural Timber     | Meters (m)                        | Correct to 0.001 m (1 mm)               |
| Surface Area          | Square Meters (m²)                | Correct to 0.01 m²                      |
| Cubical Volume        | Cubic Meters (m³)                 | Correct to 0.01 m³                      |
| Structural Steelwork  | Metric Tonnes (t) or Kilograms(kg)| Correct to 0.1 kg (or 0.001 tonne)      |
+-----------------------+-----------------------------------+-----------------------------------------+
Standard Units of Measurement for Common Civil Items:
- Cubic Meter (): Earthwork excavation, Cement concrete ( and ), Brickwork in superstructure ( thick), Stone masonry.
- Square Meter (): Surface dressing ( cut), Half-brick partition walls ( or thick), Plastering, Pointing, Painting, DPC (Damp Proof Course), Formwork/shuttering, Tile flooring.
- Running Meter (): Skirting ( height), Cornices, Handrails, Pipe laying, Expansion joints.
- Quintal / Tonne / kg: Steel reinforcement bars, Structural steel sections (I-beams, channels, angles), Binding wire.
4. Building Take-Off Methodologies: Long Wall – Short Wall vs Center Line Method
When preparing detailed estimates for masonry buildings from architectural floor plans, two primary computational methodologies are recognized:
4.1 Long Wall – Short Wall (Out-to-Out and In-to-In) Method
Walls running in one direction (usually the longer direction) are designated as Long Walls, and walls perpendicular to them are designated as Short Walls.
- Long Wall Length (Out-to-Out): Measured from external face to external face. For any footing or item of width : (As width widens from brickwork to foundation concrete, the long wall length INCREASES).
- Short Wall Length (In-to-In): Measured between inside faces of the long walls. For any item of width : (As width widens, the short wall length DECREASES).
4.2 Center Line Method with -Junction Deductions
The Center Line Method computes the total continuous center line length of all walls in the structure () in a single summation.
-
For a symmetrical single-room building with four corners (-corners), the corners overlap on the outside and produce identical gaps on the inside. The corner overlaps cancel the gaps exactly. Hence:
-
When interior partition walls join an exterior wall, a -Junction is formed. At every -junction, the excavation or masonry of the partition wall penetrates into the main wall, causing a double-counted volume of width and depth .
To eliminate double-counting, the net center line length is:where:
- Total center-to-center length of all long, short, and partition walls.
- Total number of -junctions in the structure.
- Width of the specific item being calculated (footing, masonry, or trench).
-
At a Cross-Junction (): Two -junctions meet back-to-back (). The deduction is:
[!IMPORTANT] The Long Wall – Short Wall method and the Center Line method are mathematically complementary. When executed correctly, both methods produce 100% identically identical quantities.
5. Earthwork Volumetrics in Roads, Canals & Trenches
In linear infrastructure projects (highways, railways, canals), longitudinal ground levels fluctuate relative to the design formation grade line. The cross-section of an embankment or cutting is typically a symmetrical trapezoid:
where:
- Formation bed width ().
- Depth of cutting or height of embankment ().
- Side slope (, e.g., ).
Between two stations separated by distance having depths and :
        <------------ Formation Width B ------------>
        +-------------------------------------------+  ---
        \                                           /   ^
         \                                         /    |
    s : 1 \                                       / s : 1
           \                                     /    Depth d
            \                                   /       |
             +---------------------------------+       v
              <-- s·d --> <---- B ----> <-- s·d -->    ---
                   Total Area A = B·d + s·d²
5.1 Mid-Section Formula
Calculates the cross-sectional area at the mid-depth :
Limitation: Underestimates true volume when depth variation is significant.
5.2 Mean Sectional Area (Trapezoidal / Average End Area) Formula
Calculates the end cross-sectional areas ( and ) and averages them:
Limitation: Overestimates true volume because it assumes linear area transition along curved parabolic boundaries.
5.3 Prismoidal Formula (Simpson's Rule for Earthwork)
The exact mathematical volume of a prismoid bounded by plane or quadratic end surfaces:
where is the cross-sectional area evaluated at mid-depth (it is NOT !).
6. Prismoidal Correction () & Curvature Corrections
6.1 Derivation of the Prismoidal Correction
The difference between the Trapezoidal volume () and the exact Prismoidal volume () is the Prismoidal Correction ():
Expanding algebraically:
Substituting , , and :
Multiplying by :
Inviolable Properties of :
- Because for all real depths, is strictly non-negative:
- The Trapezoidal formula ALWAYS overestimates the true earthwork volume:
- The Prismoidal Correction is subtracted from the Trapezoidal volume to recover the exact volume:
7. Analysis of Rates, Material Constants & Statutory Markups
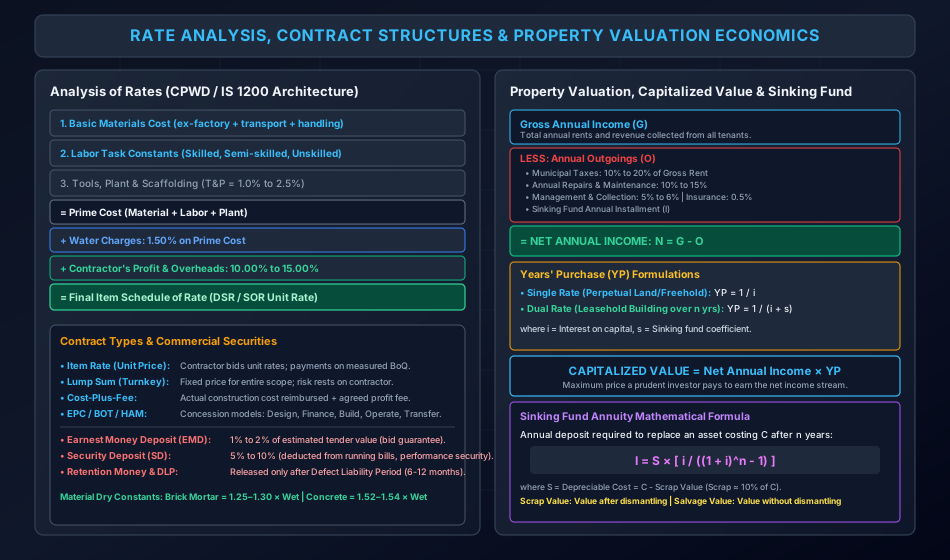
Analysis of Rates determines the realistic, all-inclusive cost per unit quantity of an item by breaking it down into basic constituent costs:
7.1 Dry to Wet Volume Conversion Constants
When dry sand, aggregate, and cement are mixed with water, the fine cement particles fill the voids between sand grains, and mortar fills the voids between coarse aggregates. Therefore, dry materials shrink substantially upon wetting.
+---------------------------------------------------------------------------------------------------+
| CIVIL ENGINEERING MATERIAL MIX      | DRY-TO-WET VOLUMETRIC MULTIPLIER (IS / CPWD STANDARDS)      |
+-------------------------------------+-------------------------------------------------------------+
| Brick Masonry Mortar (Cement-Sand)  | Dry Mortar Volume = 1.25 to 1.30 × Wet Volume (Nominal 30%) |
| Plastering & Pointing Mortar        | Dry Mortar Volume = 1.60 to 1.64 × Net Area (accounts for   |
|                                     | 30% void fill + 20% joint raking / uneven brick surface)    |
| Plain & Reinforced Concrete (PCC/RCC| Dry Concrete Volume = 1.52 to 1.54 × Wet Volume (Nominal 52%)|
+-------------------------------------+-------------------------------------------------------------+
Standard Rule of Thumb for of Brick Masonry:
- Standard Modular Brick size (without mortar): .
- Nominal Brick size (with mortar): .
- Number of modular bricks in of masonry:
- Net volume occupied by bricks .
- Wet volume of mortar required (or approx. accounting for wastage and frog filling).
7.2 Standard CPWD Statutory Markups
In calculating the final rate per unit item:
- Prime Cost: Cost of basic materials delivered at site labor task wages equipment hire charges.
- Water Charges: Added at on Prime Cost.
- Contractor's Profit & Overheads: Added at (or on large industrial contracts) on the total cost including water charges.
8. Contracts, Procurement Systems & Tendering Securities
+---------------------------------------------------------------------------------------------------+
| CONTRACT TYPE       | REIMBURSEMENT METHODOLOGY                     | RISK ALLOCATION             |
+---------------------+-----------------------------------------------+-----------------------------+
| Item Rate (BoQ)     | Measured quantities × Tendered unit rates     | Shared: Owner (quantities), |
|                     | (Most common in CPWD / PWD infrastructure).   | Contractor (unit prices)    |
| Lump Sum (Turnkey)  | Fixed total sum for complete design & build.  | 100% Contractor Risk        |
| Cost Plus Percentage| Actual verified cost + Fixed % fee (e.g., 10%)| 100% Owner Risk             |
| EPC (Turnkey)       | Engineering, Procurement, Construction.       | Contractor single-point resp|
| HAM (Hybrid Model)  | 40% Govt annuity during build, 60% concession | Public-Private Partnership  |
+---------------------+-----------------------------------------------+-----------------------------+
8.1 Commercial Tendering Securities
- Earnest Money Deposit ():
- Financial guarantee submitted alongside the bid tender to prevent frivolous or non-serious bids.
- Typically of the estimated project tender value.
- Forfeited if the winning bidder refuses to sign the contract. Refunded to all unsuccessful bidders.
- Security Deposit ():
- Performance guarantee deposited by the selected contractor upon contract award.
- Standard value is of the accepted contract tender value.
- Usually accumulated by converting plus deducting from monthly interim running bills.
- Retention Money & Defect Liability Period ():
- A portion of the security deposit retained by the client for the duration of the Defect Liability Period () after physical commissioning. Released only after all post-construction structural defects are rectified.
9. Property Valuation Foundations: Gross vs Net Income & Outgoings Waterfall
Valuation is the art and science of determining the fair monetary market value of a freehold or leasehold property (land and buildings) at a specific date.
9.1 The Outgoings Waterfall
Gross Annual Income (): Total annual rent received or expected from all tenants and auxiliary revenue streams (parking, signage).
Outgoings (): Mandatory annual expenses incurred to maintain the building and sustain its revenue stream:
- Municipal & Property Taxes: of Gross Rent.
- Annual Repairs & Maintenance: of Gross Rent.
- Management & Collection Charges: of Gross Rent.
- Fire & Hazard Insurance: of structural building cost.
- Annual Sinking Fund Deposit (): Periodic annuity invested to accumulate the capital needed to reconstruct the asset when its economic life ends.
Net Annual Income ():
10. Capitalized Value, Years' Purchase & Sinking Fund Annuities
10.1 Capitalized Value ()
The Capitalized Value is the lump-sum capital amount which, if invested at the prevailing market interest rate (), will generate an annual dividend equal to the Net Annual Income () of the property:
10.2 Years' Purchase () Formulations
The Years' Purchase () is the capital sum required to be invested today to purchase an income stream of $1 (or Re. 1) per year.
1. Single-Rate Perpetuity (Freehold Land / Indefinite Life):
When the income stream continues perpetually with zero structural capital depreciation:
(For example, at an market yield, ).
2. Dual-Rate Finite Annuity (Leasehold Property over Years):
For a building having a finite economic life of years, an investor expects both:
- An annual interest return () on capital.
- An annual sinking fund redemption () to recover the principal capital over years:
where is the Sinking Fund Coefficient:
(where is the sinking fund accumulation interest rate).
10.3 Sinking Fund Mathematical Formulation
A Sinking Fund is an annuity fund established to accumulate a target depreciable sum () at the expiration of the building's useful life ( years).
- Total Construction Capital Cost .
- Salvage / Scrap Value (traditionally of initial cost ).
- Target Depreciable Sum:
The uniform Annual Sinking Fund Installment () deposited at compound interest rate is:
+---------------------------------------------------------------------------------------------------+
| VALUATION METRIC    | SCRAP VALUE (Break-up Value)             | SALVAGE VALUE (Residual Value)           |
+---------------------+------------------------------------------+------------------------------------------+
| Physical State      | Dismantled / Demolished building.        | Usable condition at end of utility period|
|                     | (Debris: scrap steel, bricks, timber).   | without being demolished or dismantled.  |
| Magnitude           | Approximately 10% of total original cost | Can be positive, negative, or zero.      |
| Cost of Dismantling | Deducted from the sale of salvaged items | No dismantling costs incurred.           |
+---------------------+------------------------------------------+------------------------------------------+
11. Step-by-Step Rigorous Worked Numerical Examples
Problem 1: Complete Two-Room Building Take-Off (Long Wall – Short Wall vs Center Line Method)
Problem Statement:
A residential quarters consists of two adjacent rooms in a single row. Each room has internal clear dimensions of .
- Partition wall thickness between rooms .
- All external wall thicknesses in superstructure .
- Foundation trench excavation width , depth .
- Foundation cement concrete () width , thickness .
- Superstructure brickwork width , height .
Compute the following quantities using BOTH the Long Wall – Short Wall Method and the Center Line Method:
- Earthwork excavation in foundation trenches.
- Cement concrete in foundation.
- Brick masonry in superstructure.
Step 1: Center-to-Center Geometry
- Long Wall Center-to-Center Length: Number of Long Walls .
- Short Wall Center-to-Center Length: Number of Short Walls (2 external end walls 1 interior partition wall).
Step 2: Solution by Long Wall – Short Wall Method
1. Earthwork in Foundation Excavation ():
- Long Wall length (out-to-out):
- Short Wall length (in-to-in):
- Total Earthwork Excavation:
2. Cement Concrete in Foundation ():
- Total Foundation Concrete:
3. Brickwork in Superstructure ():
- Long Wall length:
- Short Wall length:
- Total Superstructure Brickwork:
Step 3: Solution by Center Line Method
- Total Center Line Length:
- T-Junction Deductions: The partition wall intersects the two external long walls at exactly T-junctions. For any item of width :
1. Earthwork Excavation ():
2. Cement Concrete ():
3. Brickwork in Superstructure ():
Problem 2: Earthwork Volumetrics for Highway Embankment & Prismoidal Correction
Problem Statement:
A section of highway embankment has a formation width of and side slopes of ().
Between Station and Station (), the height of the embankment varies uniformly:
- Height at Station :
- Height at Station :
Compute the volume of earthwork fill using:
- Mid-Section Formula ()
- Mean Sectional Area / Trapezoidal Formula ()
- Prismoidal Formula ()
- Compute the Prismoidal Correction () and verify that .
Step 1: Compute End and Mid Cross-Sectional Areas
Using :
- Station 0 ():
- Station 100 ():
- Mid-Depth ():
- Mid-Sectional Area ():
Step 2: Mid-Section Formula
Step 3: Mean Sectional Area (Trapezoidal) Formula
Step 4: Prismoidal Formula (Simpson's Rule)
Step 5: Prismoidal Correction () Verification
Checking difference:
Problem 3: Commercial Property Valuation, Capitalized Value & Sinking Fund Annuity
Problem Statement:
A newly constructed 3-storey commercial building yields a Gross Monthly Rent of .
- Total initial construction cost of the building .
- Estimated useful economic life .
- Scrap value at the end of life of construction cost.
- Annual outgoings:
- Municipal Taxes: of Gross Annual Rent.
- Annual Repairs & Maintenance: of Gross Annual Rent.
- Management & Collection Charges: of Gross Annual Rent.
- Insurance Premium: .
- Sinking Fund accumulated at per annum.
- Investor's expected rate of return on capital per annum.
Calculate:
- Net Annual Income from the property.
- Dual-rate Years' Purchase () and the Capitalized Value () of the property.
- The Single-rate (perpetual) Capitalized Value.
Step 1: Gross Annual Rent and Sinking Fund Installment
- Gross Annual Rent ():
- Sinking Fund Calculation:
Step 2: Total Annual Outgoings & Net Income
- Municipal Taxes:
- Repairs & Maintenance:
- Management Charges:
- Insurance Premium:
- Sinking Fund:
Step 3: Dual-Rate Years' Purchase and Capitalized Value
With investor yield and sinking fund coefficient :
Step 4: Perpetual (Single-Rate) Valuation
12. Comprehensive Exam Question Bank
Section A: GATE CE Previous Years & Anticipated Styles
-
[GATE CE NAT] The cross-sectional areas of an excavation at two stations 50 m apart are and , respectively. The area at the mid-section is . The volume of excavation (in ) calculated using the Prismoidal formula is:
- (A) 2400
- (B) 2433.33
- (C) 2500
- (D) 2920
Answer: (B) .
-
[GATE CE MCQ] For a building consisting of 3 rooms in a single row with 2 partition walls, what is the net deduction made to the total center line length for calculating excavation in foundation of width ?
- (A)
- (B)
- (C)
- (D) (No deduction)
Answer: (B). Two partition walls intersect the long walls at 4 T-junctions (). Deduction .
Section B: UPSC ESE Conventional Practice
- [ESE Mains] (a) Derive the expression for the Prismoidal Correction () for a road embankment having side slope . Explain why the trapezoidal rule always overestimates earthwork volumes.
(b) Distinguish clearly between Scrap Value and Salvage Value. A pump installed in a treatment plant costs Rs. 80,000 with an economic life of 15 years. Scrap value is Rs. 8,000. If the rate of interest is per annum, calculate the annual sinking fund installment required to replace the pump.
Solution for (b): .
.
Section C: SSC JE & State AE/JE Quick Fire
-
In building estimating, the deduction made at each -junction for wall width in the Center Line method is:
- (A)
- (B)
- (C)
- (D) Zero
Answer: (B) .
-
In the Analysis of Rates, contractor's profit is generally taken as:
- (A)
- (B)
- (C)
- (D)
Answer: (C) .
-
The Earnest Money Deposit (EMD) is usually what percentage of the estimated tender value?
- (A)
- (B)
- (C)
- (D)
Answer: (A) .
-
Years' Purchase (YP) for an infinite life (perpetuity) at an interest rate of is:
- (A) 5
- (B) 10
- (C) 20
- (D) 50
Answer: (C) .
-
Per IS 1200, the thickness of a half-brick wall is measured in:
- (A) Running meters
- (B) Square meters
- (C) Cubic meters
- (D) Number of bricks
Answer: (B) Square meters ().
13. Common Conceptual Pitfalls & Field Traps
- The Corner Deduction Fallacy in Center Line Method:
Deducting width at -corners (external building corners). External corners require zero deduction because the external overlap exactly cancels the internal void! Only -junctions and cross-junctions require deductions. - Prismoidal Mid-Area Area Averaging Trap:
Evaluating as the average of areas . must strictly be calculated from the mid-depth: . Averaging and simply reproduces the Trapezoidal formula! - Plinth Area Balcony Inclusion Trap:
Including uncovered open balconies or internal courtyard voids at full area in plinth area calculations. Internal courtyards are completely excluded; cantilevered uncovered balconies are taken at . - Scrap Value vs Salvage Value Confusion:
Scrap value is the salvage price of junk materials after structural demolition (broken bricks, bent rebar, scrap timber), usually . Salvage value is the utility value of the asset at the end of its life without being dismantled. - Gross Rent vs Net Rent in Capitalized Value:
Multiplying Gross Rent directly by Years' Purchase (). This drastically overstates property valuation! Capitalized value is strictly based on Net Annual Income ().
14. Quick Reference Formulas & Multi-Code Summary Table
| Category | Parameter | Exact Analytical Formulation |
|---|---|---|
| Quantity Take-Off | Long Wall Length () | |
| Short Wall Length () | ||
| Net Center Line Length () | ||
| Earthwork Volumes | Mid-Section Formula | |
| Trapezoidal / Mean Area | ||
| Prismoidal Formula | ||
| Prismoidal Correction () | ||
| Rate Constants | Dry Brick Mortar Multiplier | |
| Dry Concrete Multiplier | ||
| Modular Bricks in | ||
| Water Charges & Profit | ||
| Property Valuation | Net Annual Income () | |
| Single-Rate Years' Purchase () | ||
| Dual-Rate Years' Purchase () | ||
| Capitalized Value () | ||
| Sinking Fund Installment () |